
Listing Courtesy of: LEHIGH VALLEY ASSOCIATION OF REALTORS / Listed By: Donna Bartholomew-Sacco, Coldwell Banker Hearthside
4531 Lenox Drive Bethlehem City, PA 18017
Active (42 Days)
$575,000 (USD)
OPEN HOUSE TIMES
-
OPENSat, Sep 1912 noon - 2:00 pm
Description
MLS #:
782279
782279
Taxes
$6,531
$6,531
Lot Size
0.28 acres
0.28 acres
Type
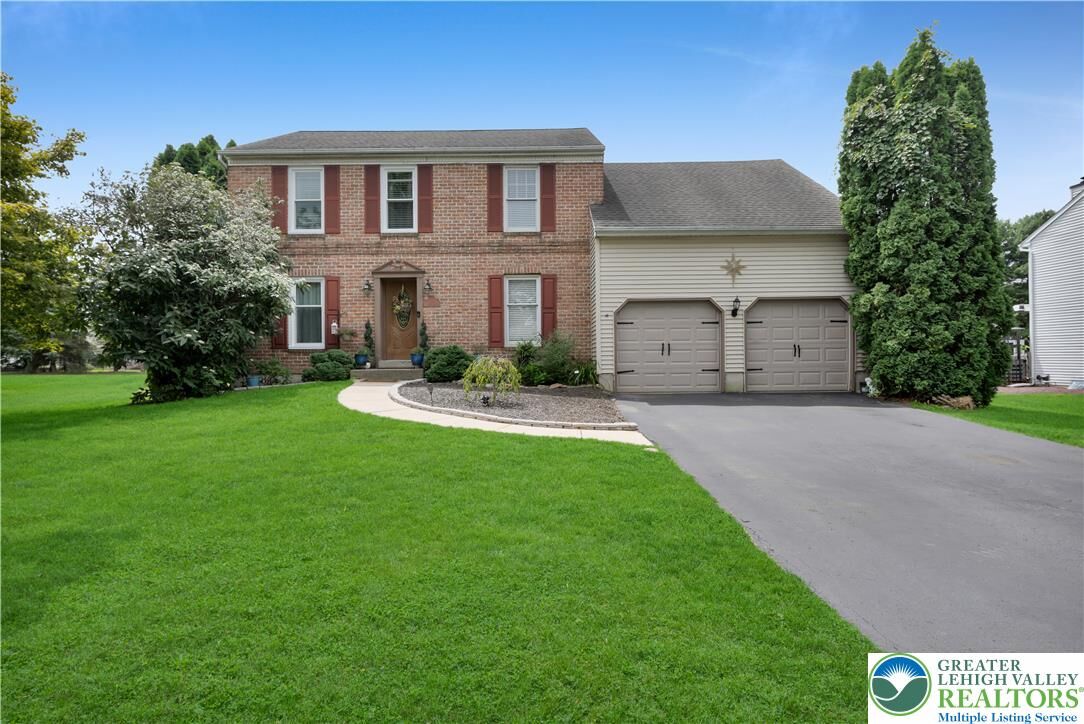
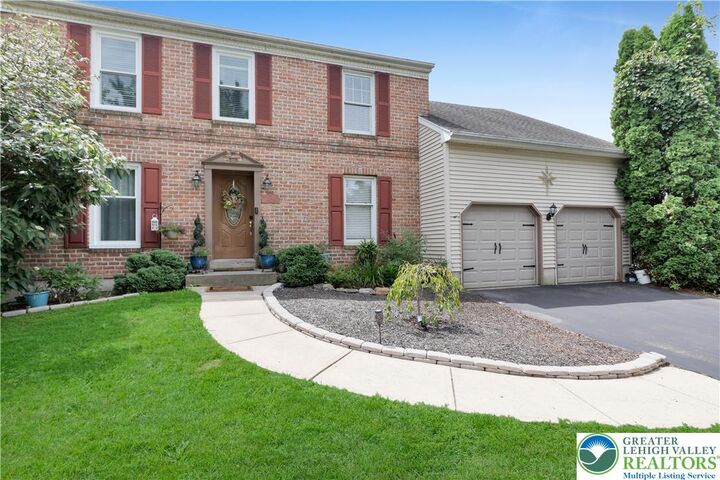
Single-Family Home
Single-Family Home
Year Built
1993
1993
Style
Colonial
Colonial
School District
Bethlehem
Bethlehem
County
Northampton County
Northampton County
Community
Troxell Estates
Troxell Estates
Listed By
Donna Bartholomew-Sacco, Coldwell Banker Hearthside
Source
LEHIGH VALLEY ASSOCIATION OF REALTORS
Last checked Sep 17 2026 at 5:18 PM GMT+0000
LEHIGH VALLEY ASSOCIATION OF REALTORS
Last checked Sep 17 2026 at 5:18 PM GMT+0000
Bathroom Details
- Full Bathrooms: 2
- Half Bathroom: 1
Interior Features
- Dishwasher
- Separate/Formal Dining Room
- Dining Area
- Electric Water Heater
- Electric Oven
- Kitchen Island
- Washer
- Laundry: Electric Dryer Hookup
- Electric Cooktop
- Windows: Storm Window(s)
- Laundry: Washer Hookup
- Electric Dryer
- Windows: Screens
- Laundry: Dryer Hookup
Subdivision
- Troxell Estates
Property Features
- Fireplace: Family Room
- Fireplace: Wood Burning
- Foundation: Basement
Heating and Cooling
- Forced Air
- Electric
- Ceiling Fan(s)
- Central Air
Basement Information
- Exterior Entry
- Concrete
Pool Information
- Above Ground
Flooring
- Ceramic Tile
- Engineered Hardwood
- Carpet
- Luxury Vinyl Plank
Exterior Features
- Roof: Fiberglass
- Roof: Asphalt
Utility Information
- Utilities: Water Source: Public
- Sewer: Public Sewer
School Information
- Elementary School: Asa Packer
- Middle School: Nitschmann
- High School: Liberty
Parking
- Garage
- Attached
Stories
- 2
Living Area
- 3,367 sqft
Listing Price History
Date
Event
Price
% Change
$ (+/-)
Sep 07, 2026
Price Changed
$575,000
-2%
-$10,000
Location
Disclaimer: Copyright © 2026 Greater Lehigh Valley REALTORS® All Rights Reserved.

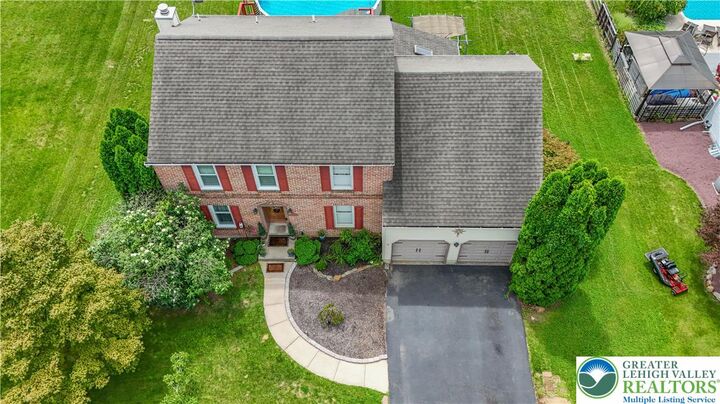
The kitchen features updated cabinetry, beautiful granite countertops, and a brand-new range, creating a fresh and inviting space ready for its new owners. Just beyond the main living areas, the bright and cheerful sunroom offers the perfect spot to relax, entertain, or enjoy your morning coffee year-round. Take a Step outside and get ready for outdoor fun! The spacious backyard features a large deck surrounding the above-ground swimming pool, with plenty of additional yard space for entertaining, gardening, pets, or outdoor activities. Location is another standout! Conveniently situated just minutes from Lehigh Valley International Airport, shopping, restaurants, parks, schools, and major highways, this home offers the perfect combination of space, comfort, updates, and convenience. Don't miss your opportunity to own this wonderful home in one of the Lehigh Valley's most desirable communities!! Schedule your private showing today!